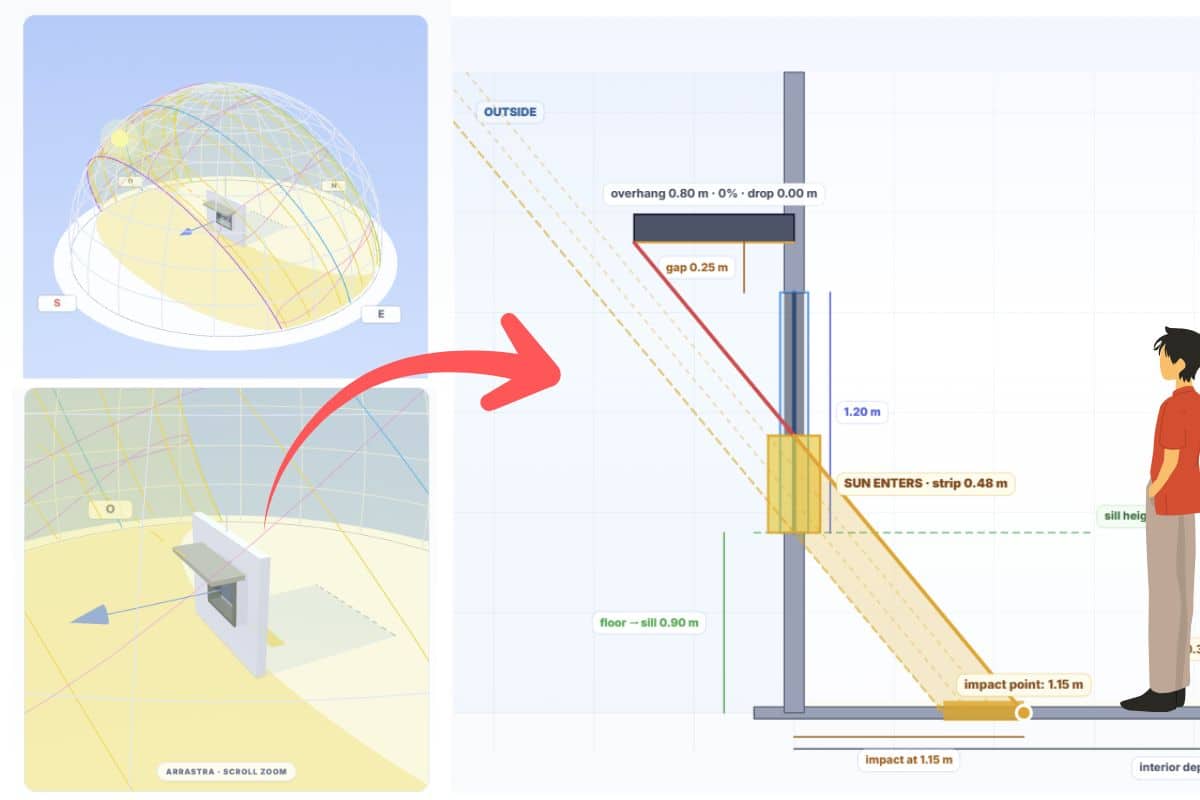
Overhang or eave shadow on window
Do you want to quickly see how the sun affects an eave or overhang? Now, it’s very easy with the online tool for eave shadows useful for bioclimatic design!
The calculator for overhang and eave shadows is an interactive tool that, in less than a minute, allows you to visualize how an eave (or overhang) shades a window throughout the day and year at any latitude on the planet.
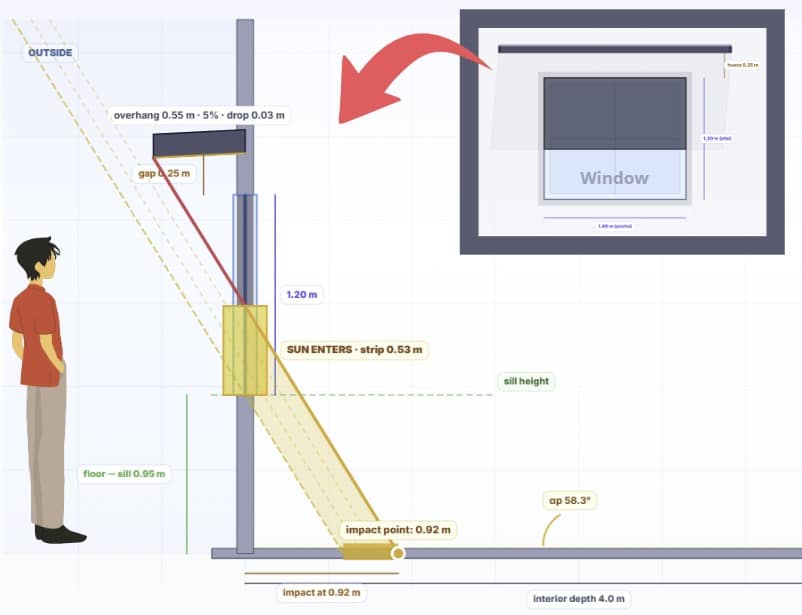
Key Points of the Application
- Calculates the percentage of eave shadow and solar penetration in the room + optimized option.
- Works at any latitude and local solar time.
- Includes 2D stereographic Solar Chart and interactive 3D dome.
- Automatic shading playback to check solar projection.
- Generates an annual shading matrix.
- Single screen, no installations, and no backend; designed for classroom, architecture, or engineering.
➡️ You can see the free online tool to calculate solar projection on eave or overhang from HERE.
What exactly does this solar calculator do?
Based on four blocks of information; location, date and local solar time, facade orientation, and opening geometry, the tool provides five immediate readings:
| Metric | What it tells you | Unit |
|---|---|---|
| Shaded window | Percentage of the opening covered by the eave shadow at that moment | % |
| Solar elevation | Height of the sun above the horizon | ° (0–90) |
| Profile angle | Angle at which the ray enters the room | ° |
| Solar penetration | Distance from the interior wall face to where the solar ray reaches the floor | m |
| Illuminated strip | Piece of window through which direct sunlight enters | vertical m |
The key difference compared to other solar analysis tools is that it does not just represent the trajectory: it translates that trajectory into effective shadow on a real opening with configurable geometry.
You can quickly identify the distance the sun has penetrated into a room or identify the optimal eave dimensions for summer among other things!
🟧 Note: You can also see the article on looking at the trajectory and how the sun hits my house with several online tools!
Main Features
1. Interactive map to set the location
Latitude and longitude are chosen by clicking on a Leaflet map with Carto tiles, dragging the marker, or manually entering the values.
The tool accepts any point between -89.999° and 89.999° latitude and between -179.999° and 179.999° longitude.
2. 24-hour solar player
An animated time control goes through the 24 solar hours of the chosen day in 5, 8, 12, or 24 seconds. While playing, the elevation, section, metrics, and Solar Chart update in real-time.
The automatic playback allows you to literally see how the eave shadow moves over the window
3. 2D Solar Chart and 3D solar dome
The Projections and Solar Charts tab opens two views:
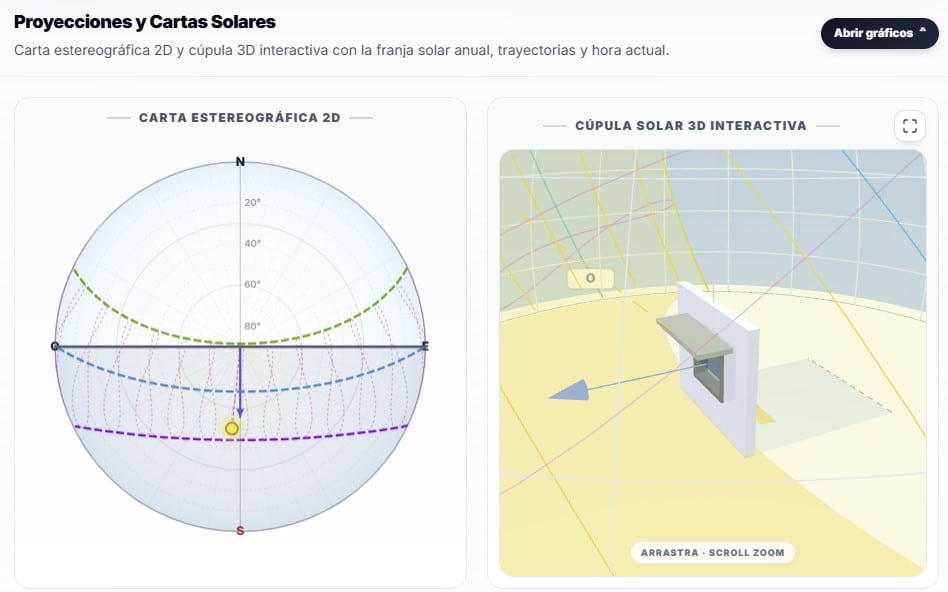
- 2D stereographic chart with altitudes 0°–90°, full azimuth, facade and its exterior normal represented, current sun marker with halo and radial line to the center.
- Interactive 3D dome: draggable with the mouse, zoomable by scroll, where the annual solar strip, the summer solstice (green, day 172) and winter solstice (violet, day 355), the equinoxes (blue, day 80), the hourly analemmas (pink dashed) appear.
4. Technical section with real solar ray
The section drawing is not decorative: it traces the solar ray from the outer edge of the eave to the interior floor, clips it against the geometry, and calculates the impact point, the penetration distance, and the illuminated strip on the window.
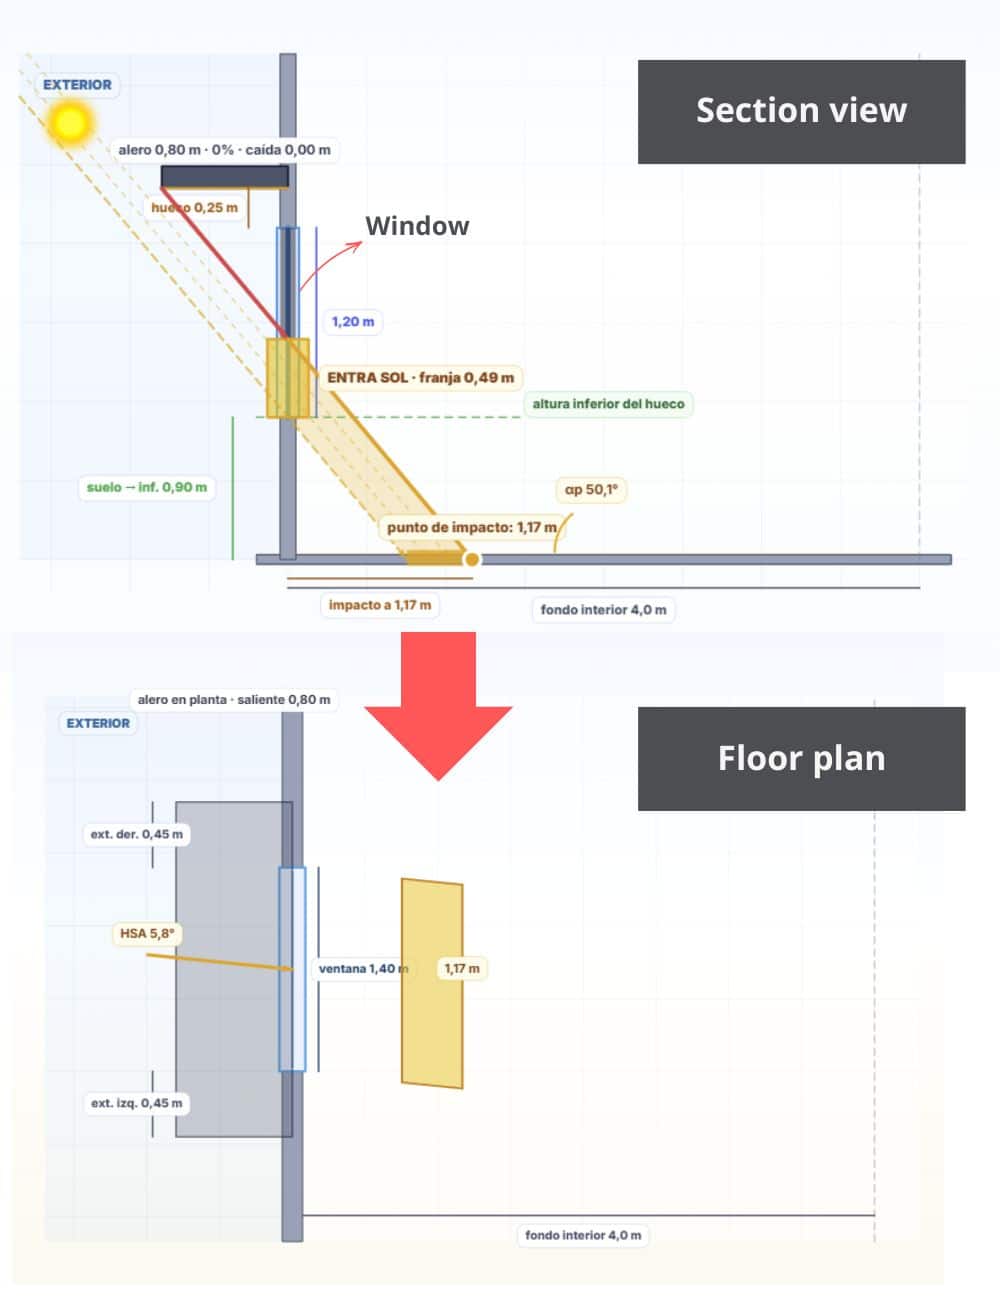
Here we find two types of views:
- Vertical section: Quickly identifies the ideal geometry of the overhang or its optimal dimensions for summer
- Plan section: Easily identifies the strip of sun cast on the interior floor
🟧 Note: When the ray exceeds the depth of the drawn room (default 4 m), the tool explicitly warns.
5. Hour-by-hour annual shading matrix
For the chosen orientation and geometry, the percentage of eave shadow is calculated on the 15th of each month between 04:00 and 20:00 local solar time, in 1-hour increments.
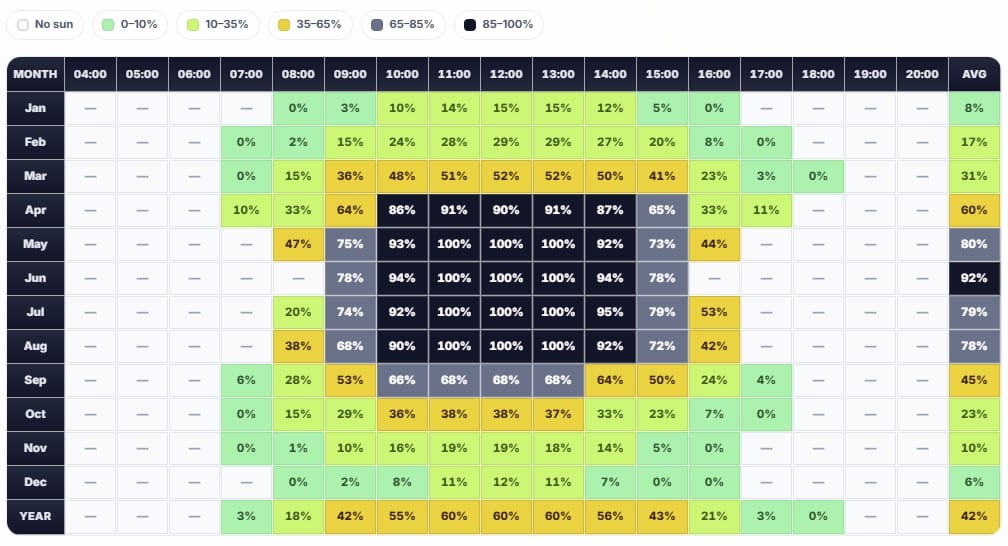
The cell is painted with a 6-color scale (no sun, 0–10%, 10–35%, 35–65%, 65–85%, 85–100%), with a row for monthly average and a row for annual average.
6. Editable and synchronized geometry
Geometric magnitudes (window width and height, eave overhang, vertical opening, left and right extensions) can be entered in meters with a 5 cm step.
Additionally, there is a Total eave width field that automatically distributes the extensions on both sides, useful for quickly comparing geometries.
7. No installation and no backend
The calculator is a single HTML page with four libraries. It works locally by just opening the file, so it can be taken to class, an office, or a meeting without relying on a server.
🟧 Note: You can see the article on solar design software for photovoltaic systems which also includes free programs!
How is the shading calculated? The geometric model
The shading calculation follows a chain of six steps, from the sun’s position to the ray’s penetration into the interior floor.
- Sun position. With the latitude, longitude, date, and time chosen by the user, the SunCalc library (Vladimir Agafonkin) is invoked to obtain the sun’s elevation and azimuth in local coordinates.
- Profile angle αp. To project the shadow on the facade plane, the angle at which the ray cuts it with respect to the vertical is calculated:
tan(αp) = tan(elevation) / cos(HSA)
where HSA is the solar hour angle with respect to the facade’s exterior normal. The profile αp is always greater than or equal to the elevation and increases as the sun approaches perpendicular to the window. - Shadow polygon. The four edges of the eave (left side, right side, top edge, and bottom edge) are displaced in projection on the facade plane, applying the lateral displacement
depth × tan(HSA)and the vertical dropdepth × tan(αp). - Clipping against the window. The shadow polygon is clipped against the opening rectangle to obtain the region that actually overlaps the window.
- Shaded percentage. The area of the clipped polygon is calculated and divided by the total window area (width × height):
% shadow = (shaded_area / window_area) × 100 - Interior penetration. The same polygon feeds the section view: the illuminated height on the window divided by
tan(αp)gives the distance the ray has entered the room. If that distance exceeds the room’s depth (default 4 m), the tool explicitly warns.
The annual matrix is nothing more than this same calculation executed on the 15th of each month, from 04:00 to 20:00 local solar time. Cells marked with — indicate that at that time the sun is behind the facade or below the horizon, so they do not count as shadow produced by the eave.
🟧 You can see two interesting and useful articles:
Who finds it useful?
- Architects and designers who need to size and design eaves, blinds, lattices, or overhangs before moving to the 3D model.
- Architecture and engineering students, especially in construction, installations, and bioclimatic design courses: changing a parameter is instantly visible on the screen.
- Teachers looking for a visual tool to explain abstract concepts like the profile angle, HSA, or solar penetration.
- Energy efficiency professionals who need to justify the position and size of an eave in a calculation report or energy certification, such as LEED or BREEAM.
Best practices when using it
- Start by setting the latitude and facade orientation; it is what most determines the eave’s behavior.
- Use the 24-hour player to see the worst summer case and the best winter case before changing the geometry.
- To size, open the annual matrix: if the midday column of July is almost black, the eave protects well; if the January column is dark, you are missing out on passive solar heating.
- Combine eave + parapet. Raising the parapet from 0.90 m to 1.20 m changes the pattern without needing to extend the eave further.
- Check the section: sometimes an eave that seems good in elevation lets the solar ray pass very deep, up to the sofa.